How much house does a family of four or more really need? Compare practical square-footage ranges, bedroom needs, storage, and flexible layouts for growing families.
Eugene, OR (PRUnderground) October 13th, 2026
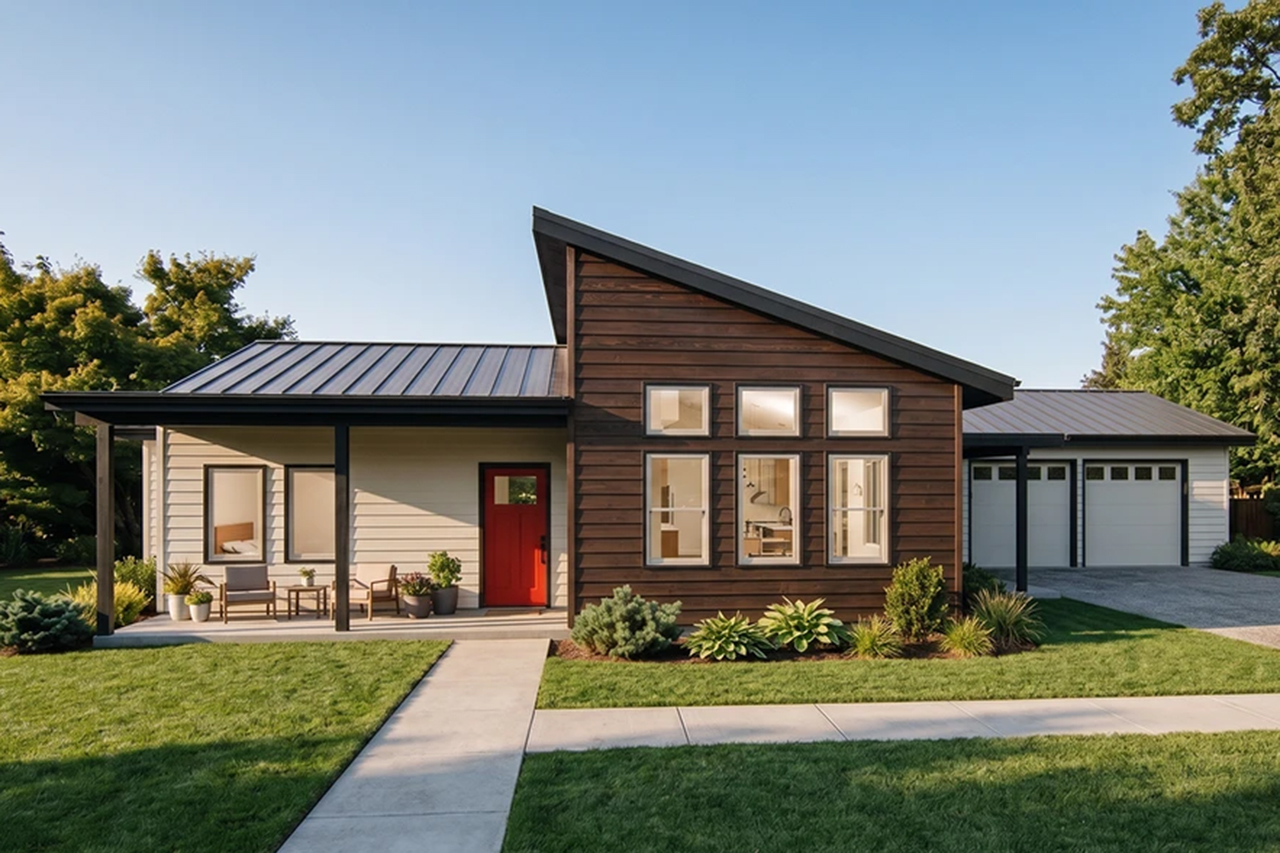
What Size House Is Best for a Family of 4 or More?
Choosing the right house size for a growing family is less about finding one perfect square-foot number and more about matching the floor plan to how your household lives. For many families of four, roughly 1,800 to 2,400 square feet is a comfortable starting range. Families of five may find 2,000 to 2,700 square feet more practical, while households of six or more often begin around 2,400 square feet and move upward depending on bedrooms, work-from-home needs, storage, and guest space.
Those ranges are guidelines, not rules. A well-designed 1,900-square-foot home can live larger than a poorly organized 2,400-square-foot plan. Before deciding how much house your family needs, consider bedroom count, shared living areas, storage, privacy, future needs, and the cost of building and maintaining extra space.
How Much Square Footage Does a Family of 4 Need?
For a family of four, a house between about 1,800 and 2,400 square feet can provide a strong balance of comfort and efficiency. Within that range, many plans can accommodate three or four bedrooms, two or more bathrooms, an open kitchen and great room, laundry space, and useful storage.
A family with two younger children who can share a bathroom may be comfortable at the lower end. A household that wants separate bedrooms, a home office, larger pantry, mudroom, or guest room may prefer 2,200 square feet or more.
Floor plan efficiency matters as much as total area. Hallways, oversized foyers, rarely used formal rooms, and awkward circulation can consume space without adding much function. Plans that combine kitchen, dining, and living areas or give rooms more than one purpose can make a smaller home feel considerably larger.
What Size House Works for a Family of 5?
Families of five often need between 2,000 and 2,700 square feet, although bedroom arrangements can change that number significantly.
A three-bedroom plan may still work if children share rooms. Families looking for four bedrooms may benefit from more space, especially when the design also includes an office, second living area, or generous storage.
Bathroom placement becomes increasingly important, too. A primary suite plus a well-designed secondary bath can work well, but some households may prefer two-and-a-half or three bathrooms to reduce congestion during busy mornings.
Rather than simply adding square footage, look for a plan that puts space where your family will use it. A mudroom near the garage, walk-in pantry beside the kitchen, or laundry room close to the bedrooms may add more day-to-day value than a rarely used formal room.
How Much Space Does a Family of 6 or More Need?
For households of six or more, a useful starting point is often 2,400 to 3,200 square feet or more. Families that want four or five bedrooms, several bathrooms, a home office, recreation space, or accommodations for extended family may move toward the upper end.
Large households also benefit from thinking beyond bedrooms. Coat closets, kitchen storage, linen cabinets, bedroom closets, garage space, and a dedicated drop zone can keep heavily used rooms from feeling crowded.
Multiple gathering spaces can improve how a larger home functions. Instead of one enormous great room, some families may prefer a main living area plus a loft, bonus room, media room, or flexible den.
Do You Need One Bedroom for Every Child?
Not necessarily. Bedroom count is one of the biggest factors influencing house size, but every family uses bedrooms differently.
Parents with younger children may be comfortable with shared rooms, making a three-bedroom house practical for a family of four or five. Families with older children may place a higher value on individual bedrooms and privacy. A fourth bedroom can also function as an office, guest room, nursery, or hobby space.
When comparing house plans, think several years ahead. A floor plan that works with toddlers may feel different when those children become teenagers. Flexible rooms can help a home adapt without requiring substantially more square footage from the start.
How Does Working From Home Change the Size You Need?
A dedicated home office can add to the amount of space a family needs, but it does not always require another full-size room.
For occasional remote work, a pocket office, built-in desk, loft, or flex room may be enough. Someone working from home full time, especially when privacy is important for meetings, will usually benefit from an enclosed office.
Families with two remote workers may need more separation. In that case, a den plus a flexible bedroom or bonus room can be more useful than simply selecting a larger house with the same basic layout.
Is a One-Story or Two-Story House Better for a Large Family?
Both can work well, but the same square footage can feel different depending on the configuration.
Two-story house plans can place bedrooms upstairs while keeping living and entertaining areas on the main floor. This separation can improve privacy and may allow more living space on a smaller building footprint.
Single-story house plans eliminate stairs and keep the household on one level, which can appeal to families with young children and people planning for long-term accessibility. They generally require a wider footprint, so lot dimensions may influence the choice.
Split-bedroom layouts are another option. These plans place the primary suite apart from secondary bedrooms, creating privacy without requiring another floor.
Should You Build a Bigger House for Future Needs?
Planning ahead is smart, but building significantly more house than you expect to use can increase construction, furnishing, heating, cooling, maintenance, and long-term ownership costs.
Instead of automatically adding hundreds of square feet, consider adaptable spaces. A flex room can begin as a playroom and later become an office. A bonus room can transition into a teen hangout, guest room, or hobby space. A main-floor bedroom can accommodate visitors now and offer more accessible living later.
For some families, an ADU, guest suite, or garage apartment may make more sense than permanently enlarging the primary house, especially if future multigenerational living is possible.
How to Choose the Right House Size for Your Family
Start with the spaces your household considers essential, then compare plans based on function rather than square footage alone.
Count how many bedrooms you need now and may need in five to ten years. Decide whether you need a dedicated office, guest room, playroom, or second living area. Think about bathroom traffic, storage, laundry placement, outdoor living, and how your family enters the house each day.
Then consider your lot and construction budget. A simpler, efficiently organized home may let you invest more in the kitchen, windows, outdoor spaces, finishes, or energy-efficient features instead of paying to build rooms that receive little use.
The Right House Is the One That Uses Its Space Well
There is no universal ideal house size for every family of four, five, or six. As a practical starting point, families of four can explore plans around 1,800 to 2,400 square feet, families of five can look around 2,000 to 2,700 square feet, and larger households may want to begin around 2,400 square feet and adjust upward based on bedrooms and lifestyle.
The most successful family home is not necessarily the largest one. It is the plan that gives important activities a place while minimizing wasted space.
The House Plan Company offers family-friendly house plans in a range of sizes, styles, bedroom counts, and configurations. Comparing plans by both square footage and layout can help families find a design that works today while offering flexibility for the years ahead.